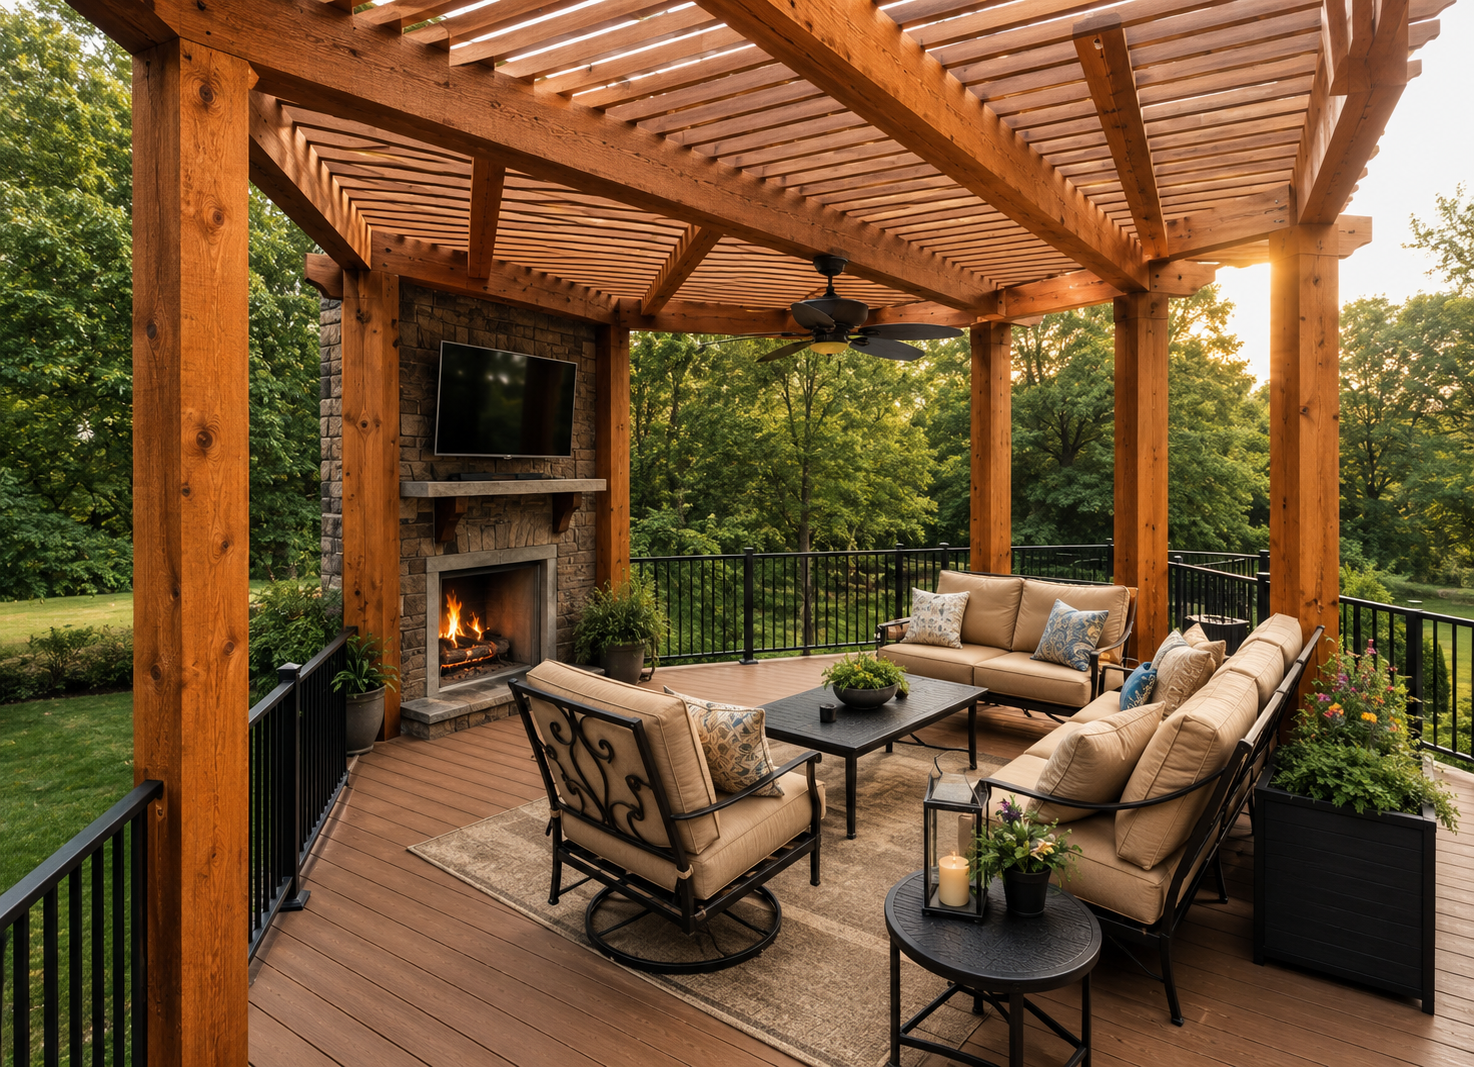
Stairs are where a lot of deck projects either come together beautifully or fall apart visually, and they are also where many homeowners realize too late that they did not think through the design carefully enough before breaking ground. If you are planning a composite deck and want the stairs to look intentional rather than like an afterthought bolted onto the side, here is what actually matters during the planning stage.
Why Stair Design Deserves More Attention Than It Usually Gets
Most homeowners spend the majority of their planning energy on the main deck surface, which makes sense since that is where you are going to spend most of your time. But stairs are the first thing visitors physically interact with when they approach your home from the yard, and they set the tone for how the entire outdoor space feels before anyone even steps up onto the deck itself.
Poorly planned stairs look like they were added because they had to be, not because they were part of a cohesive design. Well-planned stairs flow naturally from the deck structure and make the whole outdoor space feel larger, more connected, and more inviting.
Design Choices That Change How Stairs Look and Function
The direction your stairs run makes a significant visual difference. Side-facing stairs that run parallel to the house create a cleaner look on smaller decks and keep the yard below more open. Cascading stairs that descend straight out from the deck work well on larger builds and create a more dramatic, layered appearance that also happens to be easier to navigate when carrying things between the deck and yard.
Wraparound stairs that turn a corner add visual interest and give a deck a more custom, architectural feel. They work particularly well on elevated decks where descending on a single straight run would feel steep or abrupt.
How Composite Material Handles Stair-Specific Challenges
Stairs take more abuse than any other part of a deck. Every person who uses the outdoor space crosses the stairs every single time, and that foot traffic, combined with exposure to rain, sun, and temperature changes, shows wear faster on stairs than on the main deck surface.
Composite decking handles this better than wood does in almost every respect. It does not splinter, which matters enormously on stairs where bare feet are more common. It does not warp or crack from moisture the way wood does, which keeps each tread stable and level over time. And quality composite holds its color far longer under direct sun exposure, so your stairs do not fade visually ahead of the rest of your deck.
Composite deck installation services that include properly engineered stair framing underneath the composite treads produce results that feel solid and look consistent with the rest of the deck structure rather than feeling like a separate, secondary element.
Local Considerations Worth Knowing
For homeowners in the Lake Winnebago area where properties often have natural grade changes and mature landscaping to work around, stair design becomes even more important. If you need Custom deck builders in Lake Winnebago, MO who know the terrain, they can design stair configurations that follow the natural slope of your yard instead of fighting it.
If you are ready to start planning a composite deck with stairs that look like they were designed rather than just added, Longhorn Decks can help. Find them at 210 SW Market St, Suite 128, Lee’s Summit, MO 64063, or visit their website to get started.